Living Room Clearances & Conversation Circles
Living spaces are dynamic gathering zones where stationary rest must coexist with continuous transit. When clearances are miscalculated, living rooms degenerate into obstacle courses that invite stubbed toes and fragmented discussions.
Review Living Rules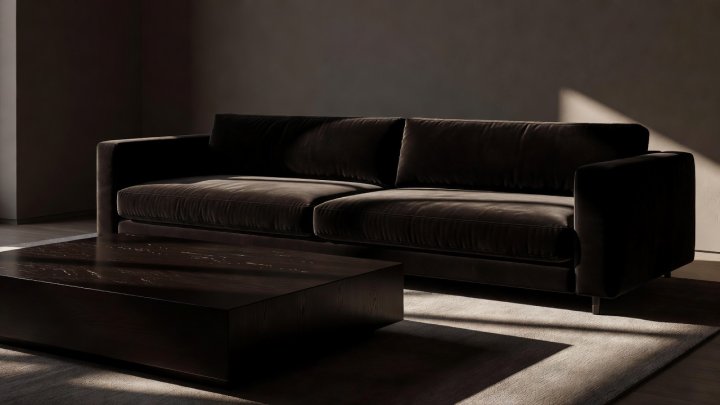
Anthropometric Standards for Seating Layouts
Coffee Table Offset
Maintain precisely fourteen to eighteen inches between the leading edge of any sofa cushion and the table perimeter. Less than 14" impedes knee transit; more than 18" obliges occupants to lean awkwardly forward from seated posture to deposit cups or glassware.
Sofa-to-Side Table Height
Side end tables must match or sit within one to two inches below sofa arm height. An end table positioned above arm height creates unnatural shoulder abduction when placing items, while an overly low surface forces unsafe blind drops.
Focal Distance & Displays
For modern 4K visual displays, calculate seating distance at 1.2 to 1.5 times the screen diagonal. A 65-inch screen dictates a 6.5-to-8-foot viewing baseline; an 85-inch screen requires 8.5 to 11 feet to optimize pixel integration and prevent eye fatigue.
Sectional Sofas and Corner Dead Zones
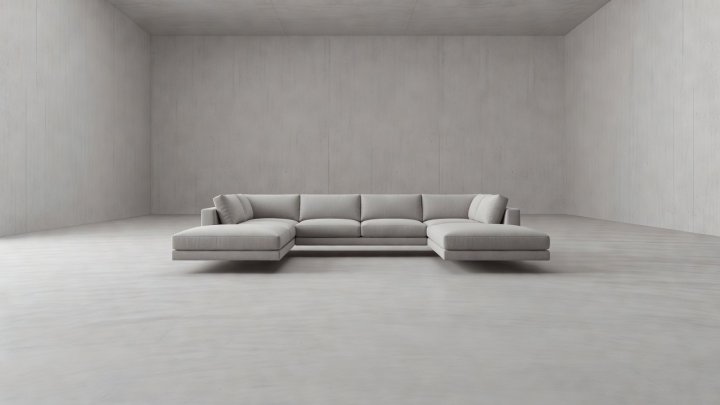
Sectional configurations often swallow rooms when their return chaise extends into a circulation path. The open end of an L-shape chaise requires forty-two inches of clear walking floor to prevent the room entrance from feeling bottlenecked.
When placing floating sectionals away from walls, avoid floating them within thirty inches of a hallway threshold. Leaving a thirty-six-inch dedicated breathing zone behind the sofa back preserves visual calm and architectural integrity.
Explore Dining Spacing