Bedroom Circulation & Wardrobe Reach
A restorative bedroom relies on low physical resistance. Bumping against bed frames in darkness or contorting to access closets disrupts circadian comfort. Establishing thirty inches of breathing space around every sleeping envelope is foundational.
Review Sleeping Standards
Perimeter Envelopes for Sleeping Quarters
Mattress Lateral Clearances
Provide twenty-four inches as an absolute emergency baseline, but target thirty to thirty-six inches on both sides of a queen or king bed. This enables tucking fitted sheets without kneeling uncomfortably and allows simultaneous nocturnal egress.
Wardrobe Swing Clearance
Hinged wardrobe doors require forty-two to forty-eight inches of open floor space measured from the cabinet face. This accounts for a twenty-four-inch door sweep plus eighteen to twenty-four inches of standing depth for the user browsing hangers.
Dresser Drawer Extension
Dresser drawers generally project sixteen to twenty inches when pulled out. Maintain thirty-six to forty inches in front of a low dresser to allow kneeling or squatting to view lower compartments without colliding into the bed frame.
Nightstand Anthropometrics
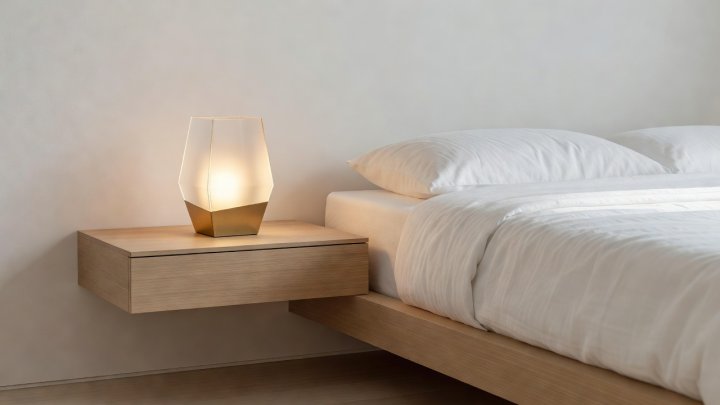
A nightstand that sits significantly lower or higher than your mattress top causes awkward neck and shoulder strain when reaching for glasses, water carafes, or lamps in low light.
Align the nightstand surface flush with the crown of the mattress or up to two inches higher. Avoid surfaces sitting lower than the mattress crown, as reaching down while reclined compromises spinal stability.
Explore Workspaces