Dining Room Envelopes & Chair Fallback
The culinary dining envelope is determined by dynamic movement. When chairs slide rearward to allow diners to stand, the static spatial footprint doubles. Planning without accounting for chair pushback leads to wall scarring, chipped baseboards, and guests trapped at table ends.
Inspect Dining Rules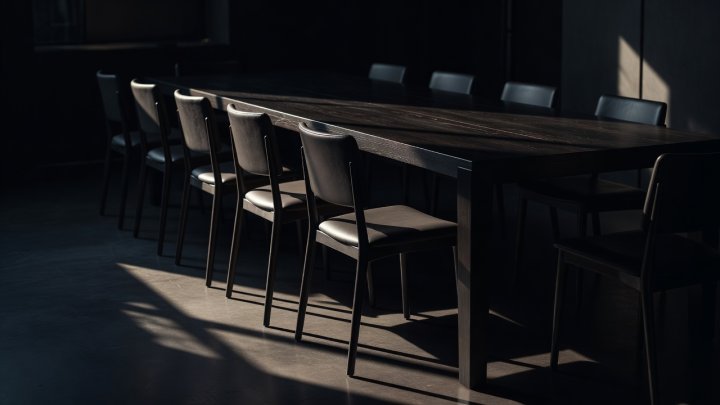
Three Critical Clearances for Dining Architecture
Chair Pushback Boundary
From table edge to enclosing perimeter wall, thirty-six inches is the irreducible floor requirement. This accommodates twenty inches of chair footprint when occupied plus sixteen inches of rear evacuation buffer.
Active Service Transit
If food must be carried behind seated guests, the clearance expands to forty-four to forty-eight inches. Anything tighter forces servers to twist plates over guests' heads, presenting safety risks with hot cookware.
Per-Cover Width
Allow a minimum of twenty-four inches of table edge per seated person. For executive armchairs with expansive elbows, increase this allocation to twenty-eight or thirty inches to preserve dignity and dining posture.
Overhead Lighting Luminaire Suspension
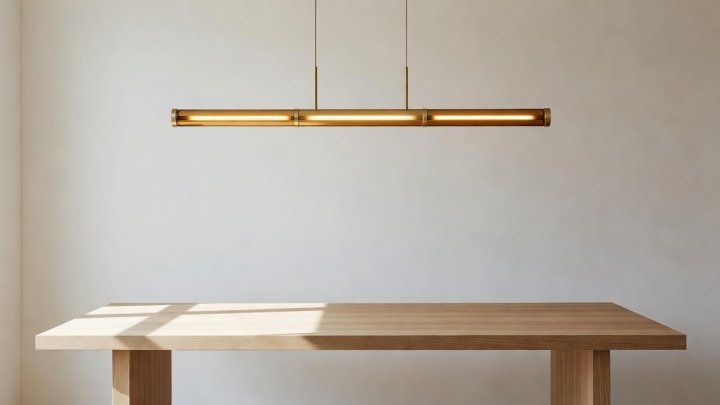
Overhead dining luminaires must be hung thirty to thirty-six inches above the tabletop surface (for standard eight-foot ceilings). Add three inches per additional foot of ceiling height.
This vertical window shields eyes from direct lamp filament glare while preserving unobstructed horizontal sightlines across the table so all diners retain clear facial view of one another.
Explore Sleeping Ergonomics